Urban Living in Aerospace Corridor

1,788 apartments across 9 towers at KIADB Phase 2, Devanahalli.

RERA: PRM/KA/RERA/1251/309/PR/150926/008941

Register Interest

Prestige Parklane: Premium Residential Community

Developer

Prestige Parklane is a 32.26 acre master planned development in Phase 2 of the KIADB Hi-Tech, Defence and Aerospace Park at Devanahalli, North Bangalore. 1,788 apartments in 1, 2 and 3 BHK, across 11.91 acres. Prestige Parklane Devanahalli features 1,788 premium residences across 9 elegantly designed towers rising up to G+24 floors.

The towers are arranged as an arc around a landscaped central park, so the homes look onto the park and its amenities rather than onto the road or the estate opposite. A main boulevard runs through the middle of the site, and the two halves are planned to work without getting in each other's way.

Prestige Group is a Bangalore-headquartered real estate developer, in business since the mid-1980s. It has held the CRISIL DA1+ grading, the highest developer rating in India, continuously since 2012.

Unit Types & Pricing

Pricing starting from ₹65 L. All unit sizes subject to final approvals.

TypeCarpet SizePriceStatus
1 BHK567-571 sq ft₹65 L*Available
2 BHK828-880 sq ft₹90 L*Available
3 BHK1400-1800 sq ft₹1.50 Cr*Available
Want full specifications? Request Brochure

50+ Amenities for Modern Living

50+ amenities planned in the Prestige Parklane include a 50,000 sq. ft. clubhouse, swimming pool, kids' pool, gymnasium, mini-theatre, yoga deck, meditation zone, spa & wellness room, amphitheatre, multisports court, cycling track.
PRESTIGE PARKLANE - photo 3

50,000 sq ft Grand Clubhouse

Central amenity hub with recreational facilities and lifestyle spaces for all ages.
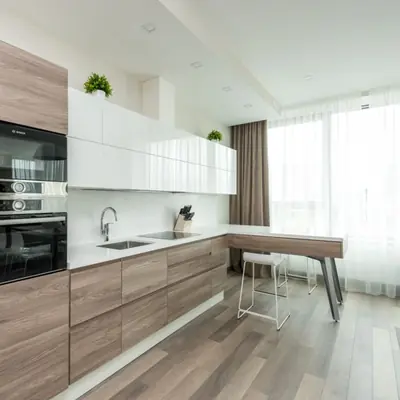
PRESTIGE PARKLANE - photo 4

Swimming Pool & Kids Pool

Dedicated lap pool with separate children's pool and sun deck.
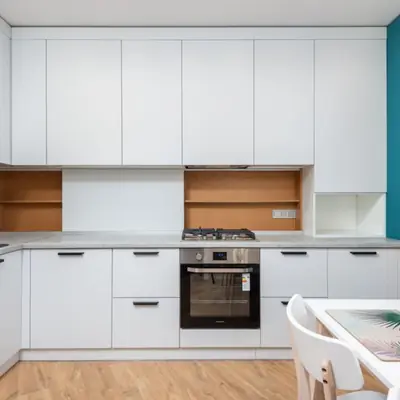
PRESTIGE PARKLANE - photo 5

Gymnasium

State-of-the-art fitness centre with cardio, strength, and free-weight zones.
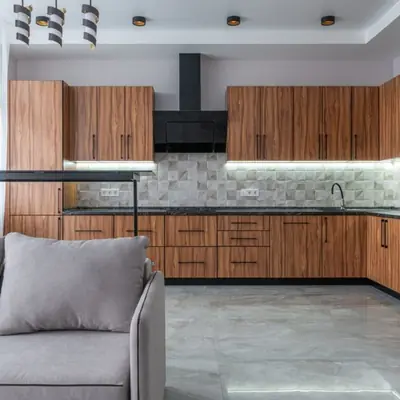
PRESTIGE PARKLANE - photo 6

Yoga & Wellness

Yoga deck, meditation zone, spa and wellness room with relaxation facilities.
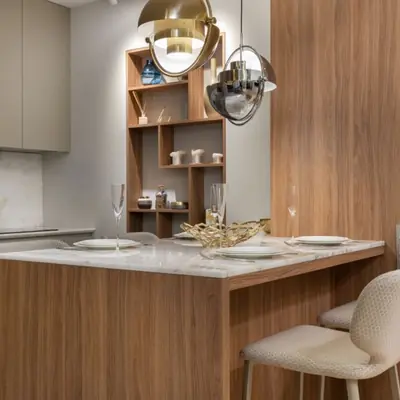
PRESTIGE PARKLANE - photo 7

Sports & Recreation

Multisports court, tennis court, jogging track, cycling track, and games room.
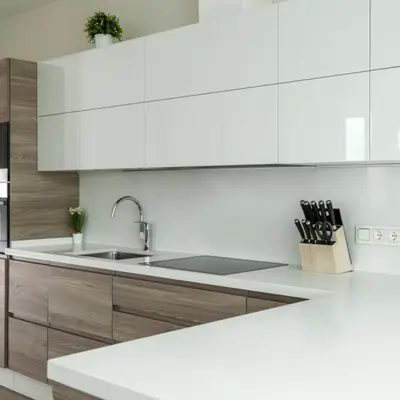
PRESTIGE PARKLANE - photo 8

Mini-Theatre & Events

Indoor entertainment venue, multipurpose banquet hall, and amphitheatre.
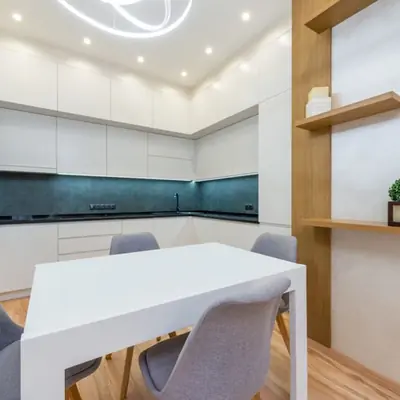
PRESTIGE PARKLANE - photo 9

Green Spaces

Landscaped central park with water body, tree-lined roads, and open lawns.
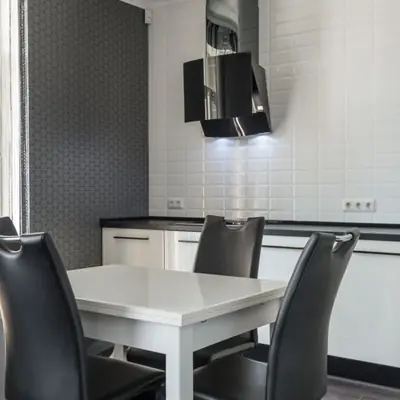
PRESTIGE PARKLANE - photo 10

24/7 Security & Gated Community

Single controlled entry with round-the-clock security and CCTV surveillance.
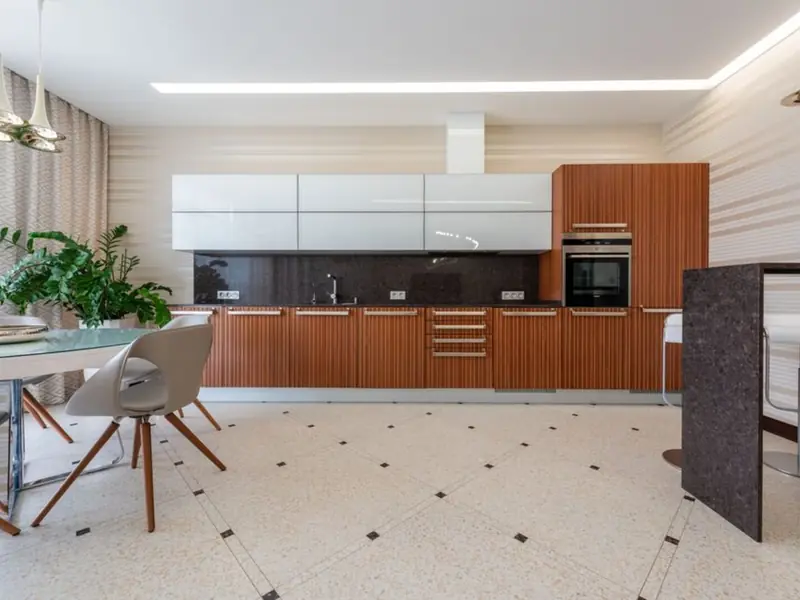
Thoughtfully Designed Layouts

Floor Plan
Request Floor Plans

Master Plan Overview

Development Map
Enquire for Development Map

KIADB Aerospace Corridor—Prime North Bangalore

Prestige Parklane is in Phase 2 of the KIADB Hi-Tech, Defence and Aerospace Park at Devanahalli, North Bangalore, the industrial area that runs alongside Kempegowda International Airport. The location sits close to Kempegowda International Airport, the upcoming STRR, and the KIADB Hi-Tech Defence & Aerospace ecosystem, with schools, hospitals, and retail infrastructure developing across the surrounding North Bengaluru corridor. Devanahalli has transformed from a rural fringe into a major business and residential corridor within 18 months, with SAP India, NTT Data, and Foxconn committing major capex in 2026. Prestige Parklane is approx. 15 minutes from Kempegowda International Airport, approx. 10 minutes from Airport Halt Metro Station, and approx. 2 minutes from STRR (Satellite Town Ring Road). The project has direct access to NH 44 (Bellary Road), the Satellite Town Ring Road (STRR), and Airport Halt Metro Station.
Neighbourhood Map
Enquire for Location Map

Gallery

PRESTIGE PARKLANE - photo 14 PRESTIGE PARKLANE - photo 15 PRESTIGE PARKLANE - photo 16 PRESTIGE PARKLANE - photo 17 PRESTIGE PARKLANE - photo 18 PRESTIGE PARKLANE - photo 19

PRESTIGE Projects

PRESTIGE Indavara, Chikkamagaluru
Acquisition

PRESTIGE Indavara, Chikkamagaluru

Indavara, Chikkamagaluru

Villas / Plots (Expected) • Price on Request

85-acre land bank entry into Chikkamagaluru
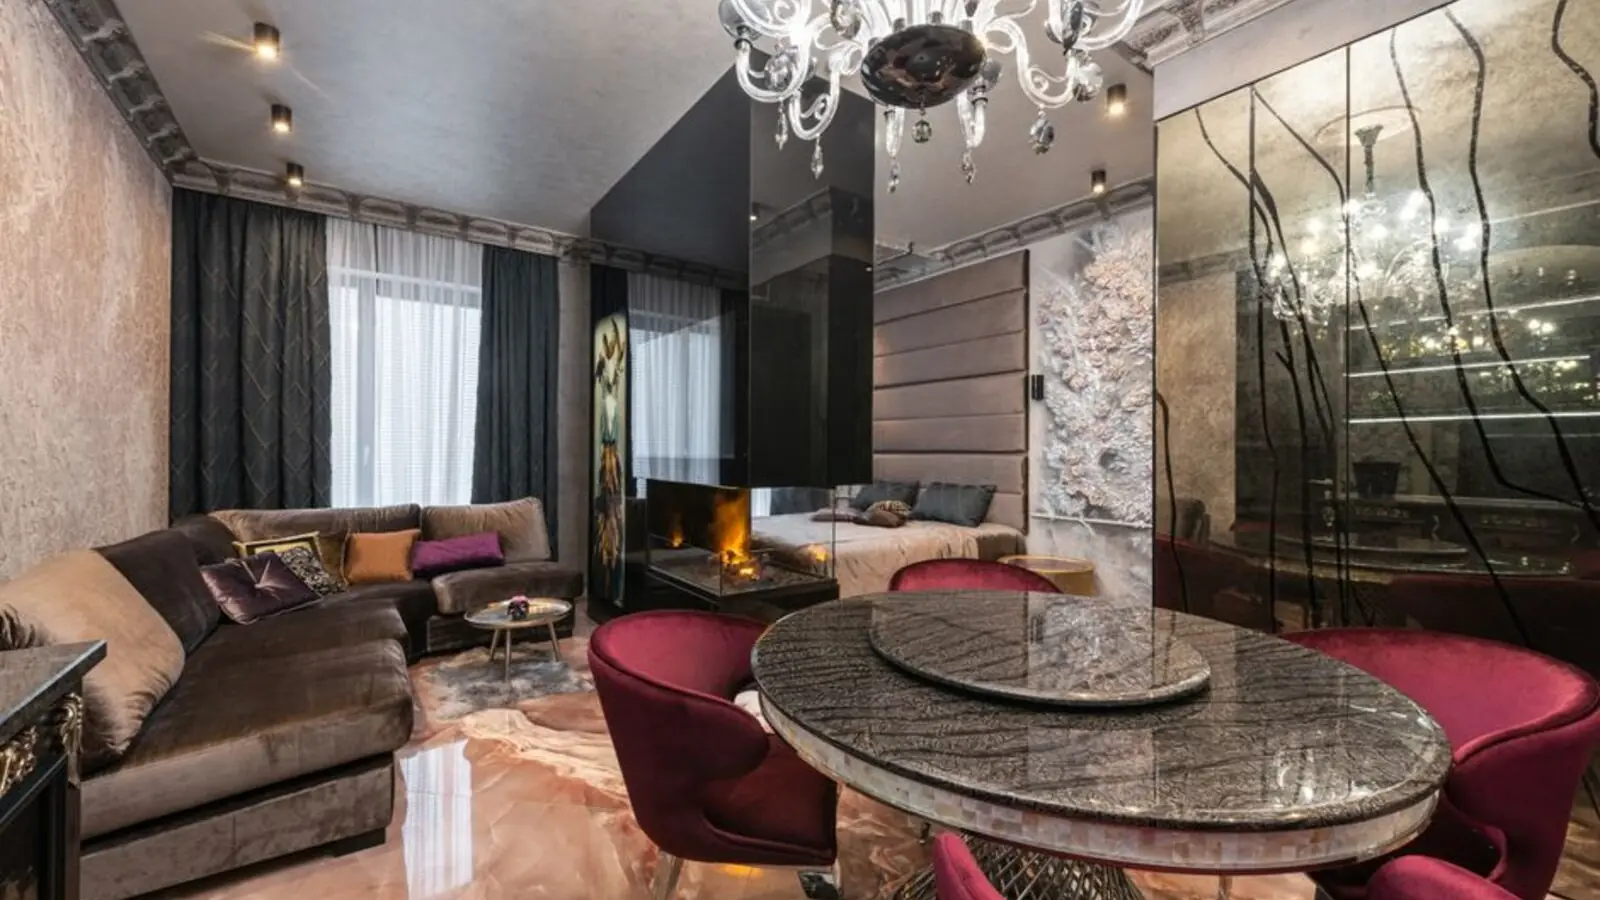
PRESTIGE KIADB AEROSPACE PARK PHASE 2 TOWNSHIP
Acquisition

PRESTIGE KIADB AEROSPACE PARK PHASE 2 TOWNSHIP

Bagalur, Bangalore

1, 2, 3 BHK (expected) • Price on Request

30+ acre land parcel acquired

Prestige Korattur
Acquisition

Prestige Korattur

Padi-Korattur, Chennai

2, 3 BHK, Office & Retail • Price on Request

16.38-acre mixed-use development
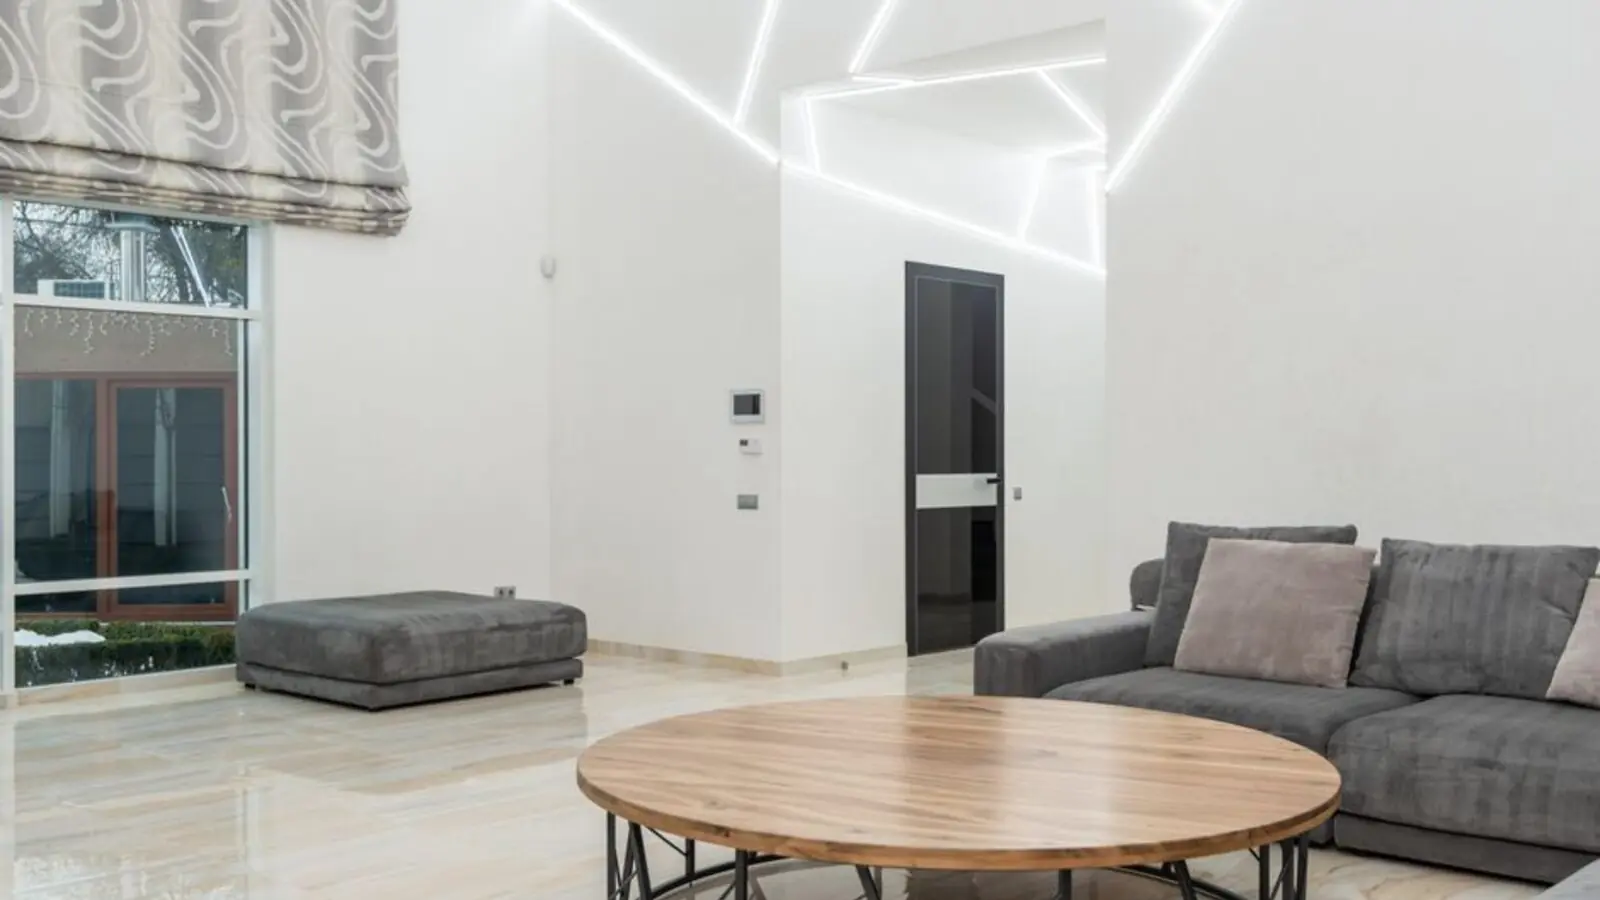
PRESTIGE SAHAR INTEGRATED HOSPITALITY & COMMERCIAL PROJECT
Acquisition

PRESTIGE SAHAR INTEGRATED HOSPITALITY & COMMERCIAL PROJECT

Sahar, Andheri East, Mumbai

Hotel, Office & Retail • GDV Rs 4,500 Cr

1.5 million sq ft integrated hospitality-commercial project
Prestige Aram Nagar
Upcoming

Prestige Aram Nagar

Aram Nagar, Versova, Mumbai

Configuration TBA • On Request

6-acre JV, 1.7 mn sq ft, Rs 9,000 Cr GDV
PRESTIGE BENGALURU AIRPORT CITY CONVENTION & MIXED-USE DEVELOPMENT
Upcoming

PRESTIGE BENGALURU AIRPORT CITY CONVENTION & MIXED-USE DEVELOPMENT

Bengaluru Airport City, Bangalore

Convention | Hospitality | Office | Retail • ₹1,800 Cr investment

1.5 million sq ft mixed-use destination
PRESTIGE BENGALURU AIRPORT CITY INTEGRATED DESTINATION
Upcoming

PRESTIGE BENGALURU AIRPORT CITY INTEGRATED DESTINATION

Bengaluru Airport City, Devanahalli, Bangalore

Hotels | Convention Centre | Office | Retail • Price on Request

₹1,800 Cr integrated destination at KIA
PRESTIGE BUDIGERE CROSS
Upcoming

PRESTIGE BUDIGERE CROSS

Budigere Cross, Bangalore

1, 2, 3 BHK • Price on request

Upcoming Prestige address off Old Madras Road

Register Your Interest

Be the first to know

Back

FAQ

What is the location of Prestige Parklane?
Prestige Parklane is a 32.26 acre master planned development in Phase 2 of the KIADB Hi-Tech, Defence and Aerospace Park at Devanahalli, North Bangalore. It is strategically positioned 15 minutes from Kempegowda International Airport and 2 minutes from the Satellite Town Ring Road (STRR).
How many units and towers are in Prestige Parklane?
1,788 apartments in 1, 2 and 3 BHK, across 11.91 acres. Prestige Parklane Devanahalli features 1,788 premium residences across 9 elegantly designed towers rising up to G+24 floors.
What are the unit sizes available?
The 1 BHK apartments range from 567 to 571 sq ft and start at around ₹65 lakh. The 2 BHK apartments range from 828 to 880 sq ft, with prices starting at around ₹90 lakh. 3 BHK units range from 1400-1800 sq ft.
Is Prestige Parklane RERA registered?
Yes. Prestige Park Lane is officially registered with Karnataka RERA (PRM/KA/RERA/1251/309/PR/150926/008941) and cleared by local city authorities (BBMP and BDA).
What amenities are planned?
50+ amenities planned in the Prestige Parklane include a 50,000 sq. ft. clubhouse, swimming pool, kids' pool, gymnasium, mini-theatre, yoga deck, meditation zone, spa & wellness room, amphitheatre, multisports court, cycling track, jogging track, indoor games room, kids' play area, and pet corner, with utmost importance to state-of-the-art 24/7 security.
When is the expected launch date?
The project is in new launch phase with official registration completed. Launch expected Sept 15, 2026. Interested buyers can register their interest through the official website.
What is the connectivity like?
Prestige Parklane is approx. 15 minutes from Kempegowda International Airport, approx. 10 minutes from Airport Halt Metro Station, and approx. 2 minutes from STRR (Satellite Town Ring Road). Direct access to NH 44 (Bellary Road) connects residents to major business hubs.
Who is the developer?
Prestige Group has completed more than 300 projects across residential, commercial, retail and hospitality. It has held the CRISIL DA1+ grading, the highest developer rating in India, continuously since 2012.
Why is Devanahalli a good location?
Devanahalli has transformed from a rural fringe into a major business and residential corridor within 18 months, with SAP India, NTT Data, and Foxconn committing major capex in 2026. The KIADB aerospace ecosystem makes it ideal for aerospace, tech, and defence professionals.
What is the payment plan?
Payment plan details will be shared by the sales team once finalized. Buyers should expect final pricing to rise closer to launch and that early pre-launch prices may not reflect add-ons, parking, or parking levies. Contact the sales office for detailed payment schedules.

Content is provided strictly for information and does not constitute an offer, solicitation, or contractual commitment. Specifications, pricing, and availability may change at any time. Independent verification of all particulars is advised. About · Projects